You are viewing all VT listings NH Homes with 3 Bedrooms between $0 and $30000000 dollars.

$109,900 $82 per sq.ft. Ryegate VT Home »
3 Beds | 2 Baths | Total Sq. Ft. 1344 | Acres: 1.9Listed on Thursday Jul 2, 2026
Description: 6 room, 3 room, 2 bath house featuring 1344 square feet of living space. Property is in need of work inside and out. Large rear deck. Multiple storage buildings. Located on a 1.9 acre lot See Listing Details & 14 images.

$150,000 $123 per sq.ft. Ryegate VT Home »
Price Change! Reduced by $20,000 down 13% on July 17th 2026
3 Beds | 2 Baths | Total Sq. Ft. 1220 | Acres: 1
Listed on Thursday Jul 2, 2026
Description: Opportunity awaits at this charming Vermont Farmhouse! Currently in the process of being renovated, this home is ready for its next owner to complete the vision and make it their own. A babbling brook winds through the property, creating a peaceful setting to enjoy year-round. With detached outbuildings, country charm, and a location less than 10 minutes from I-91, you'll appreciate the perfect balance of rural living and commuter convenience. See Listing Details & 9 images.

$239,000 $100 per sq.ft. Ryegate VT Home »
Price Change! Reduced by $10,000 down 4% on July 29th 2026
3 Beds | 2 Baths | Total Sq. Ft. 2400 | Acres: 1
Listed on Wednesday Jun 17, 2026
Description: Nestled in the village of South Ryegate, this classic New England home offers 2,400 square feet of living space and is ready for its next chapter. Featuring three bedrooms, one full bath, and an additional toilet room, the home offers spacious rooms, a large country kitchen with center island, and a welcoming front porch where you can relax and enjoy the peaceful sound of the nearby brook. Outside, you will find established trees, open lawn space, and two detached outbuildings, including a large barn/garage offering excellent storage, workshop, or hobby space. The home features a standing seam metal roof, vinyl siding, and a convenient village location with easy access to local amenities and Interstate 91. While the property would benefit from cosmetic updates and modernization, it presents an excellent opportunity for buyers looking to build equity and make a home their own. Being sold as-is. See Listing Details & 19 images.

$300,000 $179 per sq.ft. Ryegate VT Home »
Price Change! Reduced by $5,000 down 2% on July 3rd 2026
3 Beds | 2 Baths | Total Sq. Ft. 1855 | Acres: 0.23
Listed on Friday May 1, 2026
Description: Step into timeless New England charm at this beautifully maintained Colonial in the heart of South Ryegate. From the moment you arrive, you'll appreciate the character and warmth this home offers, blending classic architectural details with thoughtful modern updates. Inside, beautiful wood floors flow throughout much of the home, creating a warm and inviting atmosphere. The updated kitchen features stylish finishes and functional space for everyday living and entertaining, while the renovated bathrooms add comfort and convenience. A partially finished basement offers flexible bonus space perfect for a family room, home office, gym, or hobby area. Enjoy quiet mornings and relaxing evenings on the charming screened porch overlooking the property. Lovingly cared for over the years, this home reflects true pride of ownership inside and out. Conveniently located in scenic South Ryegate, you'll enjoy small-town charm with easy access to nearby outdoor recreation, local amenities, and Interstate 91. A special property offering character, comfort, and move-in-ready appeal. See Listing Details & 57 images.
Under Contract

$349,999 $202 per sq.ft. Ryegate VT Home »
3 Beds | 2 Baths | Total Sq. Ft. 1736 | Acres: 10.1Listed on Friday Apr 10, 2026
Description: Set in a peaceful and private rural setting, this well-maintained 3-bedroom, 2-bath ranch-style home at 956 Mosquitoville Road in Ryegate, VT offers the perfect blend of comfort, space, and functionality. Situated on 10.1 acres, the property features a spacious open lawn ideal for recreation, gardening, or accommodating large equipment, with a charming brook running through the land adding to the natural appeal. This double-wide manufactured home is thoughtfully set on a full insulated concrete foundation, providing added efficiency and year-round usability. The home is equipped with an outdoor wood boiler as the primary heat source, complemented by an indoor oil-burning furnace for backup. Additional exterior features include a generator hookup for peace of mind and a dedicatedpower source for a camper or other equipment, making this property well-suited for a variety of lifestyle needs. Inside, the home offers a bright and inviting open layout with a large living room featuring cathedral ceilings and a cozy center propane fireplace. The kitchen and dining area flow seamlessly together, complete with a center island, upgraded appliances, and ample cabinet and countertop space--ideal for both everyday living and entertaining. The spacious primary suite includes a full bath and walk-in closet, while two additional bedrooms and a second full bath provide flexibility for family, guests, or home office space. Whether you're looking for a quiet country retreat, a property with room to grow, or a functional homestead with modern conveniences, this Ryegate property delivers exceptional value and versatility. See Listing Details & 35 images.

$375,000 $186 per sq.ft. Ryegate VT Home »
Price Change! Reduced by $14,000 down 4% on July 27th 2026
3 Beds | 2 Baths | Total Sq. Ft. 2014 | Acres: 1
Listed on Monday Jun 29, 2026
Description: Situated to gaze across the Wells River at South Ryegate, VT, this 1901 New England Cape offers 1 acre with deeded well and septic, as well as a single car garage and a shed structure in the landscaped back yard that allows for "he shed or she shed" occupation. South Ryegate, VT is a quiet community with proximity to all modern offerings. Commuting on I91, Routes 302, 25, 10 and 5 are all highly possible, as well as working either up north in the NEK or down in the Hanover/Lebanon region with differing driving options. The dwelling opens into the entryway with laundry and can proceed directly up to a closet adjacent the primary bedroom or into the spacious kitchen. The kitchen offers a bar with seating on either side, as well as ample cabinet and countertop space. The adjacent sitting area provides a more intimate dining space, adjacent to an office space with a large pellet stove as well as access to the front yard of the home. A formal dining room sits adjacent to the living room of the home, and a first floor bedroom shares "Jack and Jill" access to a 3/4 bathroom with tub with the entryway to the upstairs off the living room with exterior access as well. The second floor of the home has three rooms, all with closets, and access to the full bathroom on this floor. These rooms all have high ceilings and ample space for work or play. There is a secret space only accessed from one of the halls which provides for extra storage or for a fun recreational space. This property has been lived in and loved and is ready for a new chapter. Great bones, historic charm, and a ton of potential. See Listing Details & 46 images.
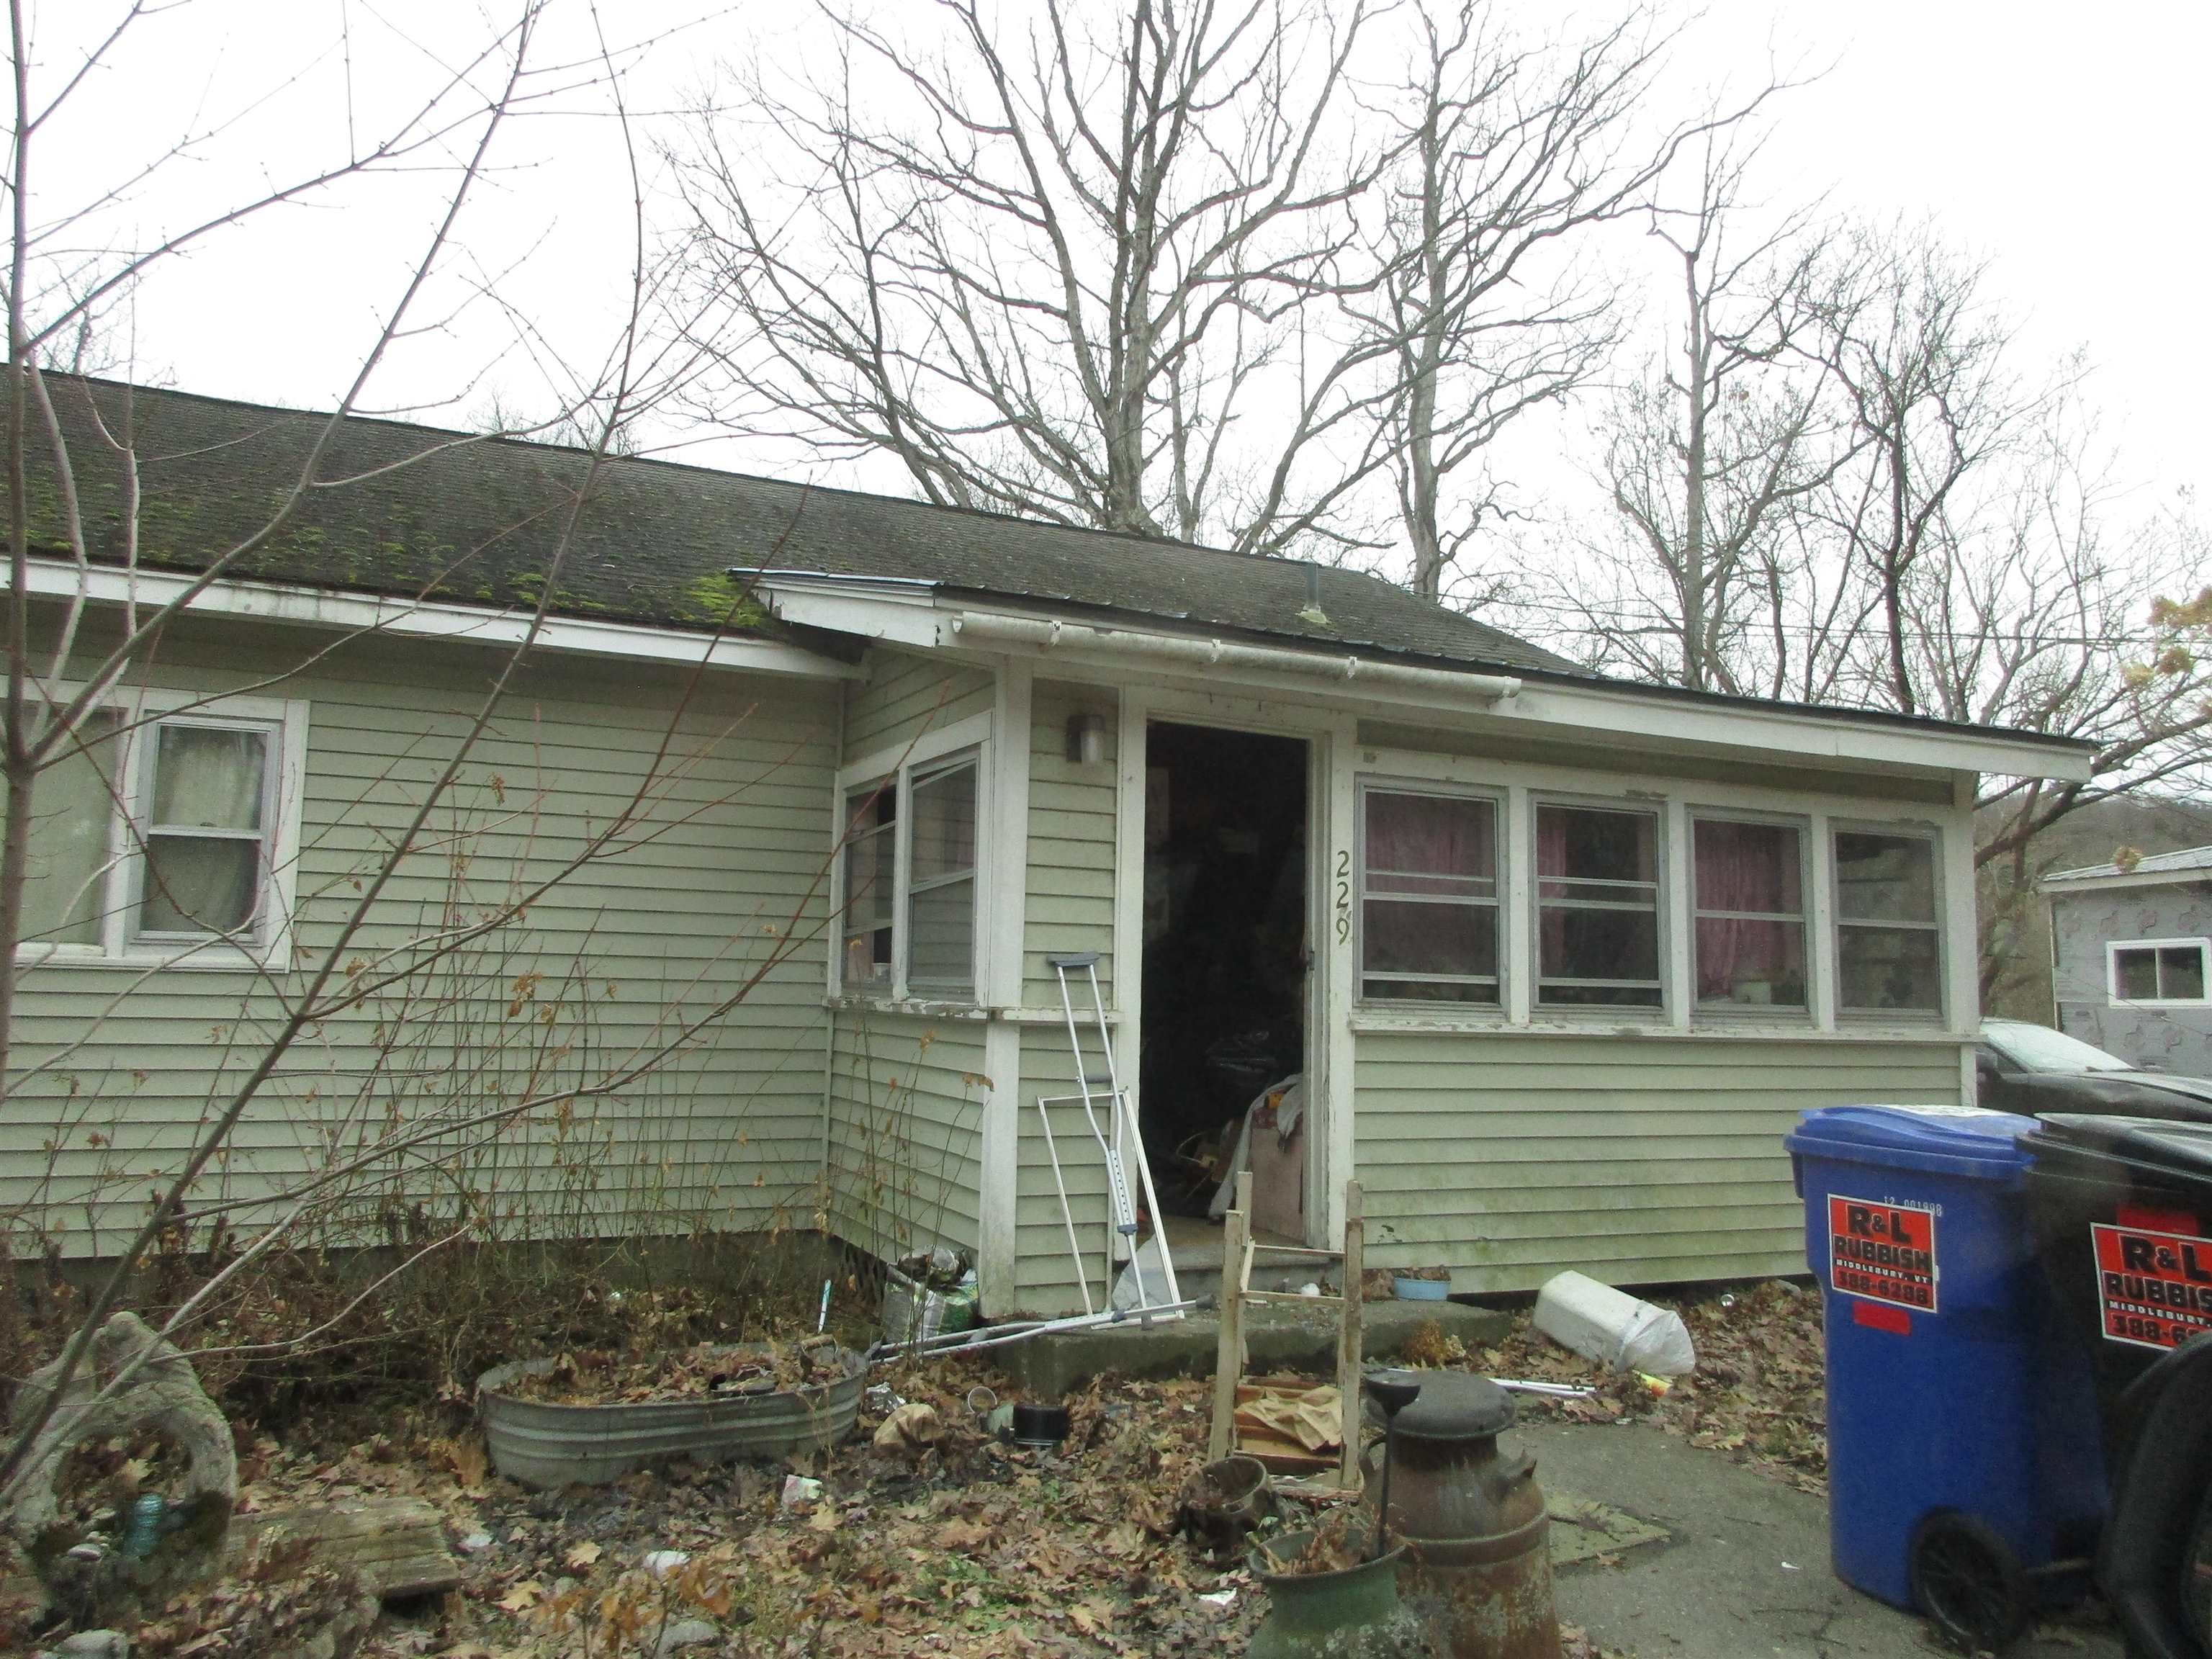
$275,000 $246 per sq.ft. Salisbury VT Home »
Waterfront on Lake Dunmore3 Beds | 1 Baths | Total Sq. Ft. 1120 | Acres: 0.18
Listed on Friday May 1, 2026
Description: 3-bedroom, 1-bath ranch home located in a country setting near Lake Dunmore. This beige home is situated within a community of homes and features a partial basement. The property benefits from close proximity to the water and includes an easement for use of water from Bryon E. Jones' well, or his successors' well, in accordance with the recorded easement terms. A practical opportunity in a location that offers a residential setting near the lake. Please note: Property is being sold as-is. Seller and agency have no knowledge of the condition of the home or its systems. Buyers and their agents are encouraged to conduct their own due diligence. See Listing Details & 8 images.
Under Contract

$310,000 $229 per sq.ft. Sandgate VT Home »
3 Beds | 2 Baths | Total Sq. Ft. 1352 | Acres: 1.8Listed on Friday Jun 19, 2026
Description: Escape to your own private Vermont retreat with this exceptional move-in-ready 3-bedroom, 2-bath home set amidst the breathtaking mountain landscapes of Sandgate. Surrounded by peaceful countryside and stunning panoramic views, this property offers the perfect blend of natural beauty, privacy, and modern comfort. Step inside to discover an elegant open-concept design where spacious living, dining, and kitchen areas flow seamlessly together, creating an ideal setting for both relaxed everyday living and sophisticated entertaining. Enjoy the ease of single-level living, while the semi-finished lower level provides versatile additional space for a media room, home gym, guest accommodations, or private office. Start your mornings with coffee on the front deck overlooking the majestic mountain views and end your evenings immersed in the quiet serenity of the Vermont countryside. Complete with a detached two-car garage and thoughtfully maintained throughout, this turnkey home offers a rare opportunity to experience refined country living in one of Southern Vermont's most picturesque settings. See Listing Details & 59 images.

$1,650,000 $490 per sq.ft. Sandgate VT Home »
3 Beds | 3 Baths | Total Sq. Ft. 3368 | Acres: 52.35Listed on Wednesday Jan 14, 2026
Description: Luxury Timber Frame Estate on 52+ Acres in Southern Vermont. This exceptional custom post-and-beam retreat is privately set amid rolling hardwood forestland, offering expansive mountain views, remarkable privacy, and a rare sense of peace and connection to nature. Designed for both elegance and efficiency, the home features solar panels with two Tesla Powerwalls for optional off-grid independence, paired with energy-efficient mini-split systems providing low-cost heating and air conditioning throughout the seasons. The residence offers three bedrooms and three baths, two versatile lofts, bonus room, gym and a spacious attached two-car heated and insulated garage, complemented by a flexible office, studio, or guest space above--perfect for today's work-from-home lifestyle, supported by high-speed internet in a truly serene setting. A newly designed chef's kitchen with premium appliances flows effortlessly into refined living spaces anchored by a Vermont stone fireplace, blending warmth, craftsmanship, and timeless Vermont character. Outdoor living is equally impressive, featuring a bluestone patio, in-ground heated pool with integrated hot tub, all surrounded by sweeping 360-degree mountain vistas and complete privacy--an idyllic environment for both entertaining and quiet retreat. The expansive acreage includes a separately deeded 10.53± acre parcel located at the intersection of Wilcox Hollow Road and Sandgate Road, featuring approximately 25 apple trees and a tranquil softwood stand, presenting the perfect opportunity for a second family residence or guest home. Ideally located near Manchester fine dinning and shopping while enjoying the benefit of affordable Sandgate taxes, the town offers full school choice from Pre-K through 12th grade. Four Vermont Ski resorts are within one hour, and both New York City and Boston are just three hours away. A rare Southern Vermont offering where privacy, community, and breathtaking mountain vistas exist in perfect harmony. See Listing Details & 58 images.
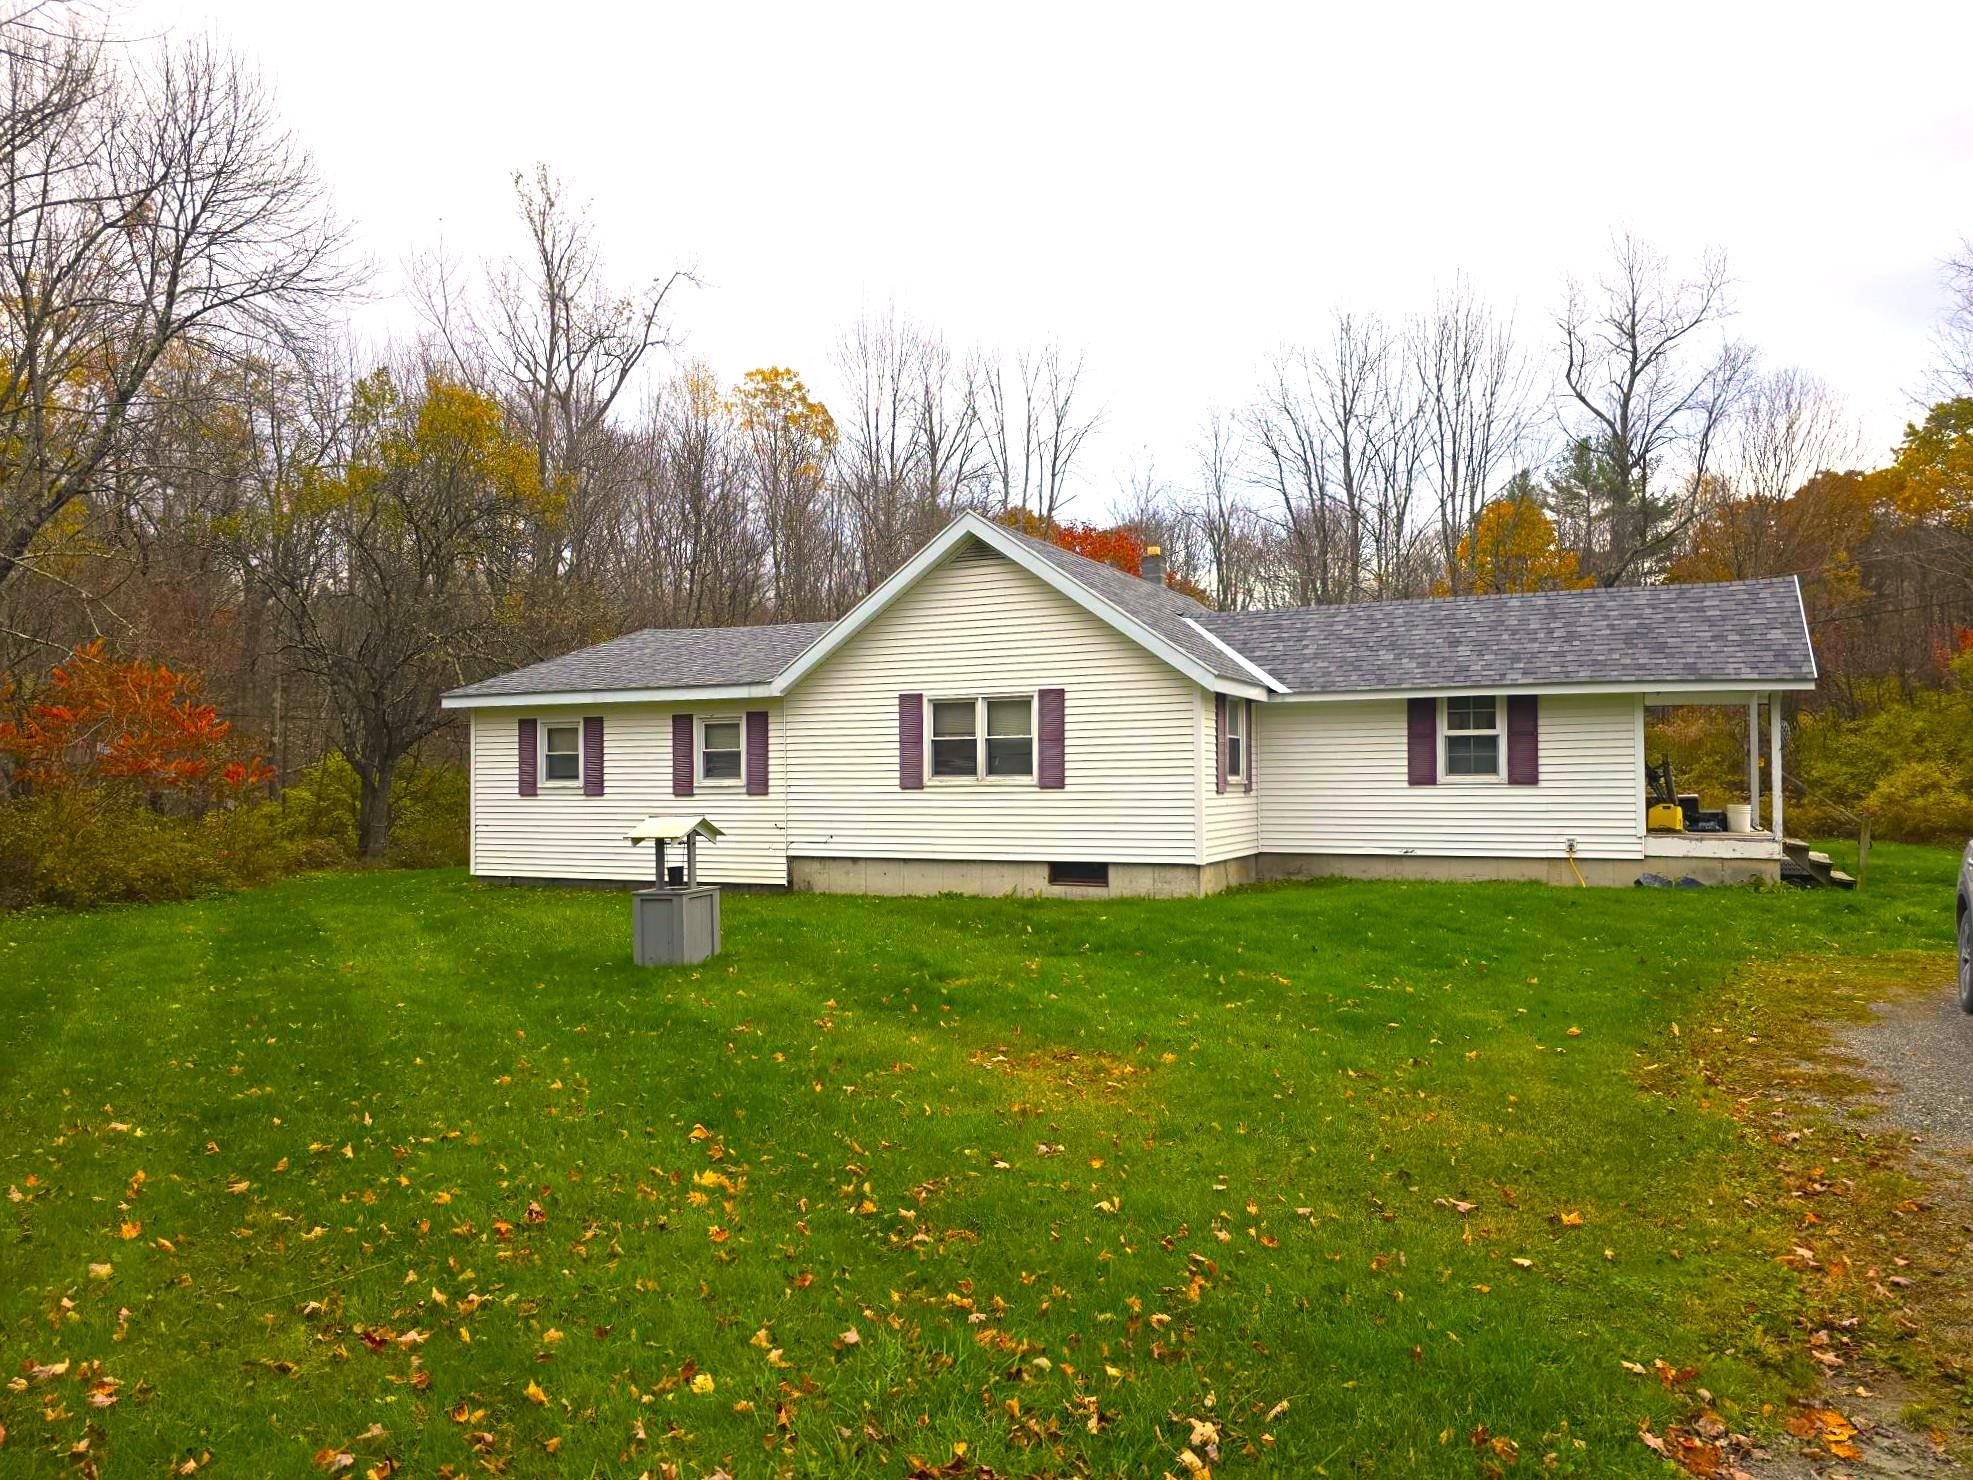
$269,900 $194 per sq.ft. Shaftsbury VT Home »
Price Change! Reduced by $50,100 down 19% on July 23rd 2026
3 Beds | 1 Baths | Total Sq. Ft. 1392 | Acres: 2
Listed on Monday Dec 1, 2025
Description: This Charming country home is currently being used as a primary home with a vacant 2nd in-law rental home. This property could be either a single family residence with/without an in-law house or as a 2 unit multifamily with 2 separate houses, This quiet country location has 2 homes located on its 2 acres. The main home is a 3 bedroom ranch featuring a large eat-in kitchen opening into a large living room. 3 bedrooms, including an addition with a large primary with 2 closets inlcuding one whick is a large walk-in closet. A large full bath with washer/dryer hookups completes the living area. The house has a partial concrete basement under the older portion, with a crawlspace under the addition. This main house needs some TLC including interior paint and could use new carpet and vinyl flooring. The smaller second house is located a few hundred feet from the main house and has its own separate driveway and a separate septic system (the 2 houses do share a common drilled well) This house features a 2 room design with the kitchen / living room space, large bedroom, full bath, and a utility/laundry room. At 798 sqft, there is plenty of room. There is some unresolved freeze damage to the plumbing in the 2nd house. All income figures are based on estimated rents for both houses. The property will be sold with both units vacated. A rare chance to own a property with 2 homes for the cost of one! See Listing Details & 27 images.
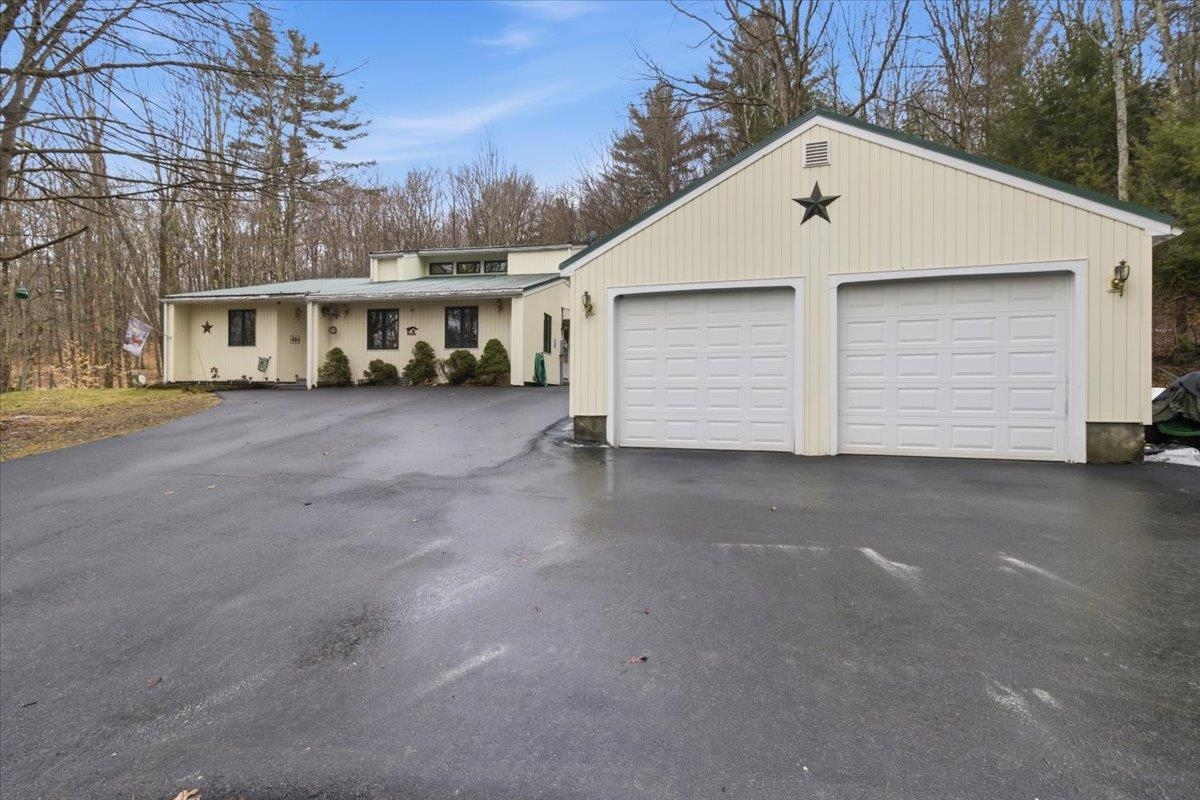
$450,000 $192 per sq.ft. Shaftsbury VT Home »
3 Beds | 3 Baths | Total Sq. Ft. 2343 | Acres: 2.12Listed on Friday Mar 20, 2026
Description: Tucked away in a private setting in Shaftsbury, this inviting home sits on 2.12 acres, offering both tranquility and convenience-just a short drive to both Manchester and Bennington. With 2,350 square feet of living space, the home features 3 bedrooms and 2.5 baths, thoughtfully designed for comfort and functionality. Many upgrades were completed in 2006, enhancing both efficiency and livability. The updated kitchen with granite couuntertops flows into an open dining and living area highlighted by soaring cathedral ceilings, creating a bright and airy atmosphere ideal for both everyday living and entertaining. A spacious family room provides additional gathering space, while the main-floor primary suite offers ease and privacy. An outdoor pellet furnace adds energy efficiency, complementing the home's practical upgrades. Attached to the rear of the home is an 18x24 workshop/storage area-perfect for hobbies, equipment, or additional workspace. Outside, enjoy a paved driveway leading to a detached two-car garage, along with a 12x28 Shelter Logic portable garage for extra storage. A large private deck overlooks the peaceful surroundings, ideal for relaxing or hosting, and a storage shed adds even more versatility. A wonderful opportunity to enjoy private country living with generous space, thoughtful amenities, and a convenient location. See Listing Details & 34 images. Includes a Virtual Tour
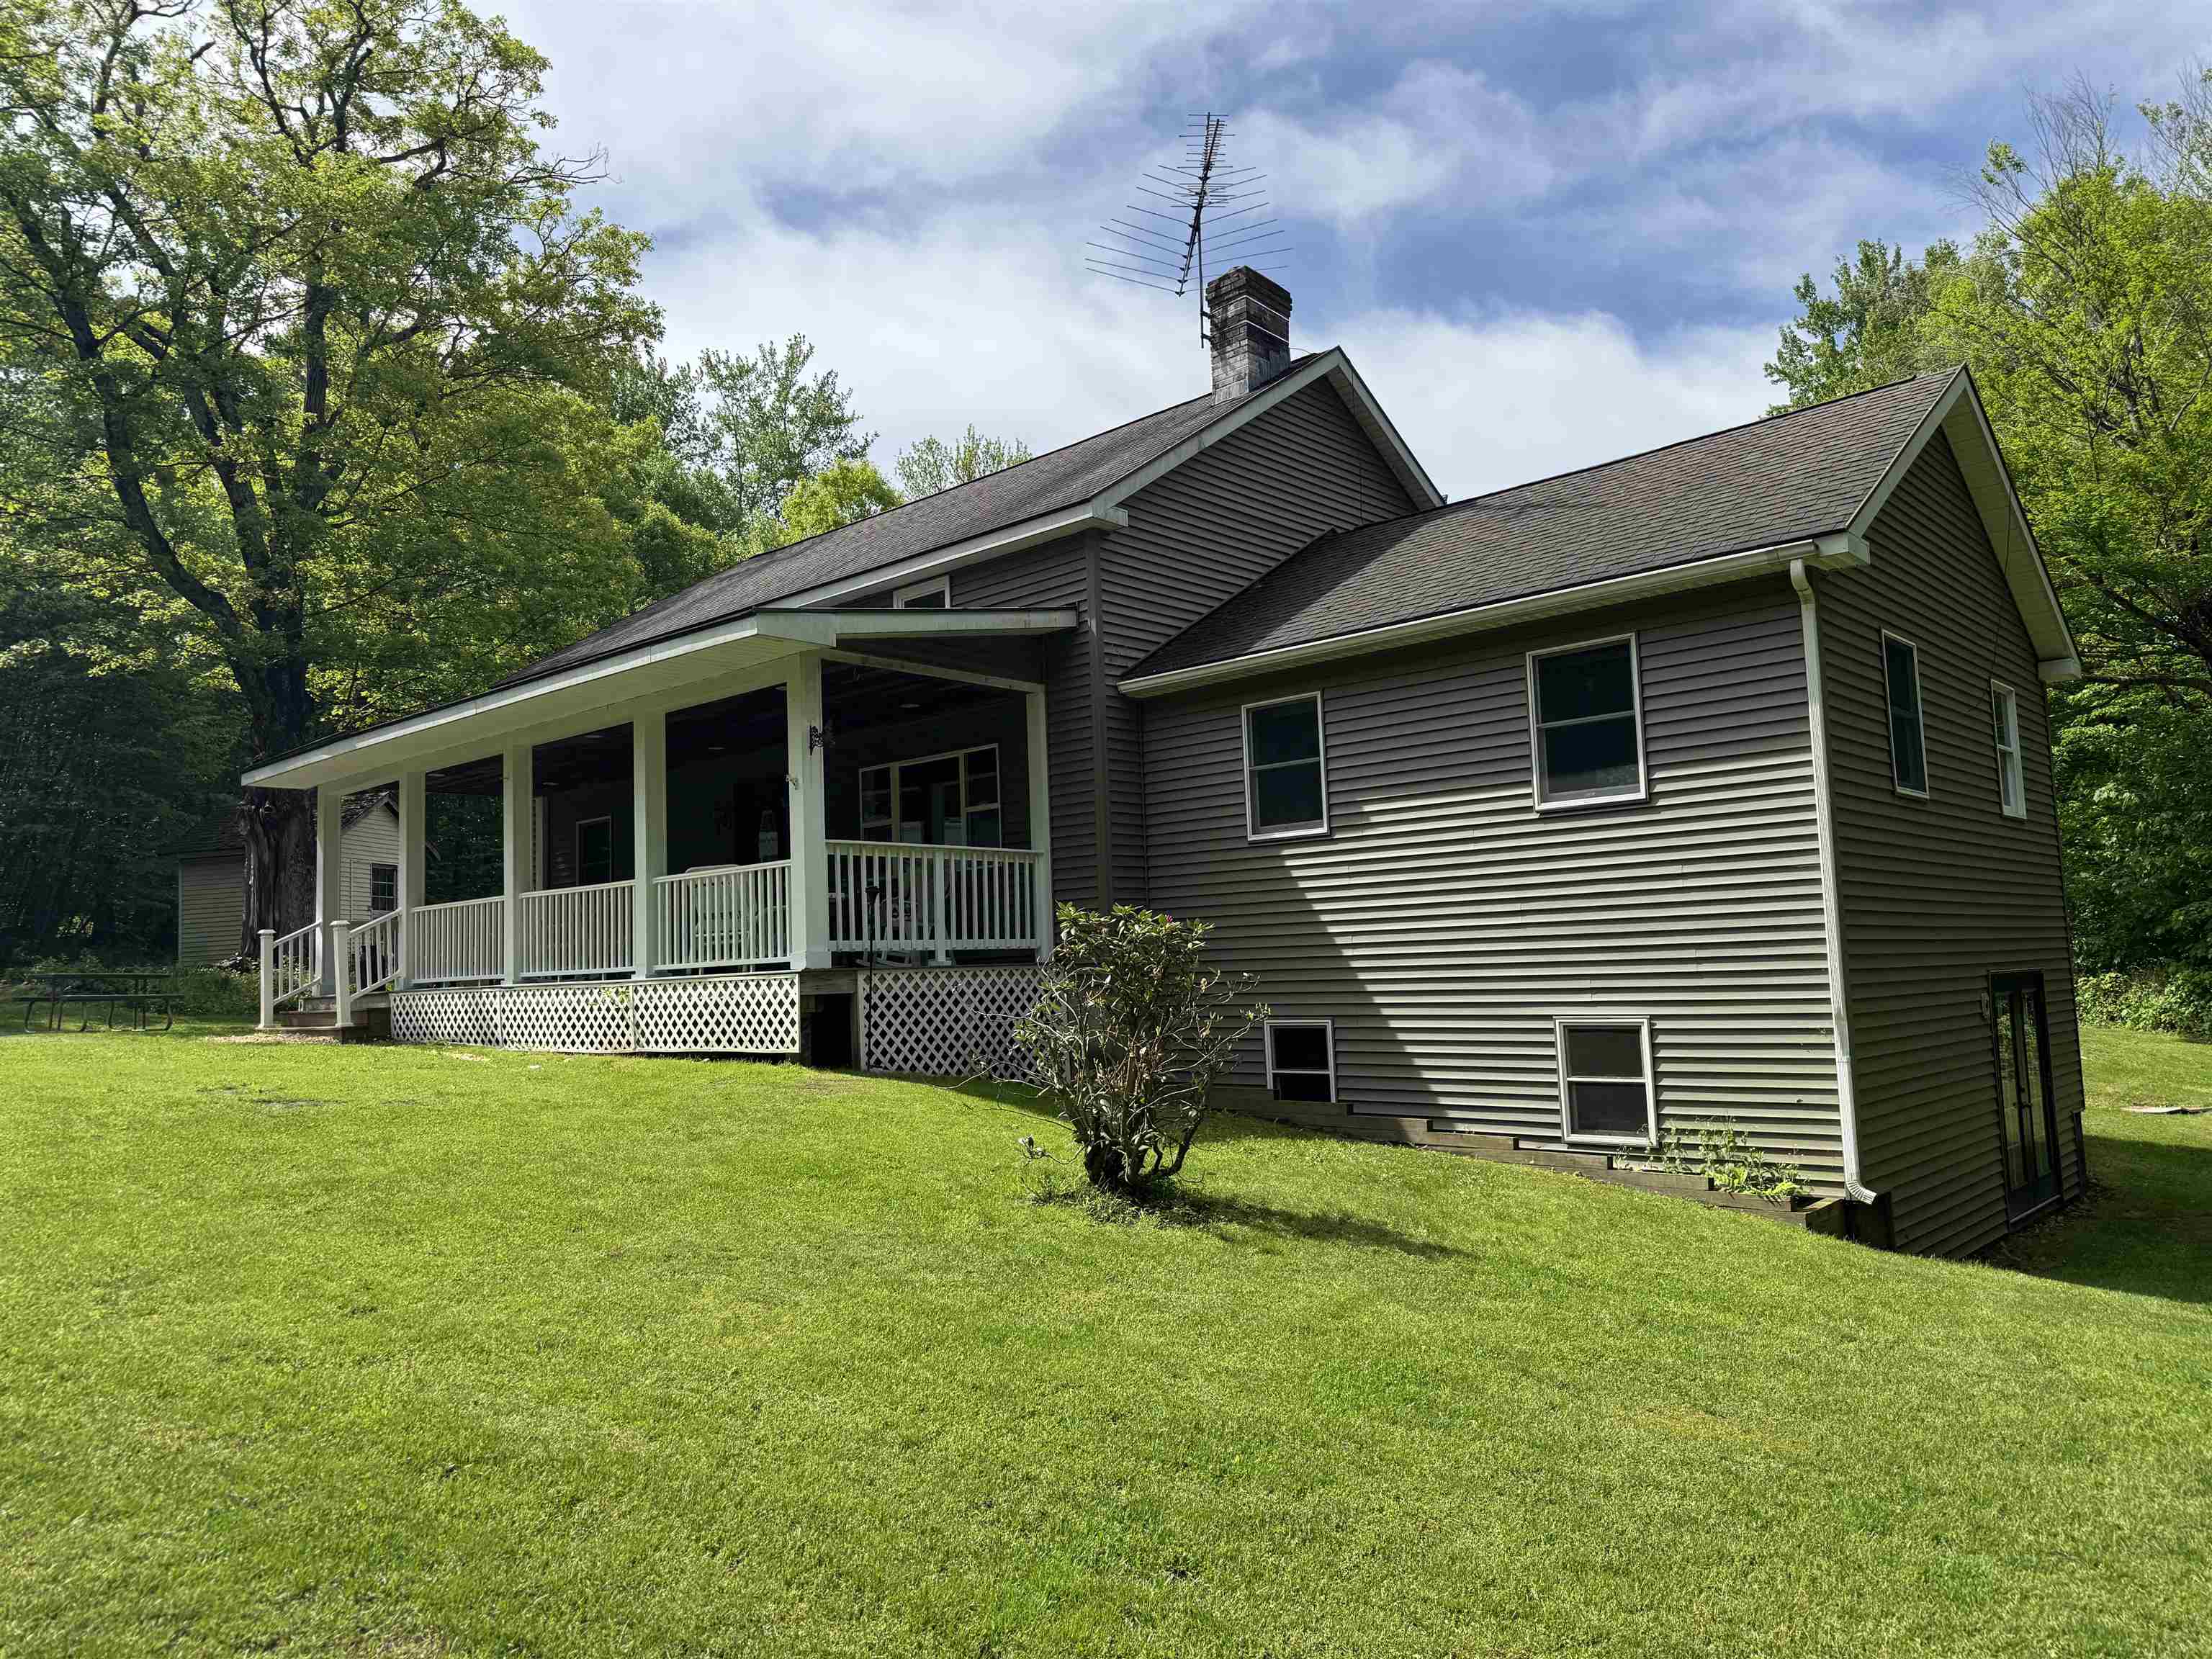
$479,000 $232 per sq.ft. Shaftsbury VT Home »
Price Change! Reduced by $60,000 down 13% on July 15th 2026
3 Beds | 2 Baths | Total Sq. Ft. 2065 | Acres: 10.09
Listed on Thursday Mar 19, 2026
Description: Well designed and newer home on 10.085 acres in Shaftsbury, VT. Offering 3 bedrooms, including main level primary bedroom and 2 full bathrooms. Cathedral ceiling formal dining room and modern kitchen with dining area and breakfast bar. Large living room with vaulted ceiling and lots of light. Main level laundry and rear mudroom finish the first floor. Upstairs there is a wonderful loft area, 2 more bedrooms and a full bathroom. The basement is large and could possible have finished space. The outside is where this home truly shines. Great location, large sitting porch to watch the fauna. Rear deck for relaxing and large yard space. Large barn for either shop work or you could use it as a garage, as well as a storage shed. Short walk to the creek and lots of hiking trails. See Listing Details & 39 images.

$499,000 $285 per sq.ft. Shaftsbury VT Home »
Price Change! Reduced by $150,000 down 30% on July 7th 2026
3 Beds | 2 Baths | Total Sq. Ft. 2740 | Acres: 4.43
Listed on Thursday Nov 13, 2025
Description: Welcome to Rod and Gun Club Road, where privacy, comfort and country living come together on Offering 2,740 sq ft, with a full useable basement, sitting on 4.43 beautiful acres. This fully renovated ranch-style home offers approximately 2,740 feet of living space, plus a full useable basement, providing plenty of room for everyday living and entertaining. The thoughtfully designed interior features three bedrooms, two full baths, and a spacious, flexible floorplan. The inviting living room showcases a fireplace with gas insert, while the updated kitchen offers granite countertops, a large center island, and newer stainless-steel appliances. The first-floor primary bedroom includes its own private deck, perfect for enjoying your morning coffee while taking in the scenic views. The finished lower level features a large great room with a wood-burning fireplace, creating an ideal space for gatherings, recreation, or relaxation. Additional updates include a Buderus boiler, 200-amp electrical service, a new roof, and new front porch. Outside, the property is equally impressive with a three-bay garage and carport, an attached two-car garage, and a barn complete with stalls, electricity, and water-ideal for horses and other animals. A large above -ground pool and expansive rear porch provide the perfect setting for outdoor entertaining and summer enjoyment Completely renovated from top to bottom, this move-in-ready property offers the best of country living with modern updates throughout. Schedule your private showing today. See Listing Details & 42 images.
Under Contract

$534,900 $294 per sq.ft. Shaftsbury VT Home »
3 Beds | 2 Baths | Total Sq. Ft. 1820 | Acres: 2Listed on Friday May 22, 2026
Description: This charming, beautifully updated Cape sits on a sprawling 2-acre lot in a highly sought-after section of Shaftsbury, offering breathtaking panoramic mountain views. Boasting character and gleaming hardwood floors throughout. The first floor features a large living room with built-in bookshelves and cozy wood stove, a primary bedroom, full bath, and spacious country kitchen with granite countertops, island with storage and seating, recessed lighting, and adjacent eat-in dining area. There's a practical mudroom off the main entrance, which leads to a bright 14' x 22' multi-purpose sunroom with cathedral ceilings, perfect for an office, crafting, home gym, or entertaining guests. Upstairs, you'll find two generously sized bedrooms with beautiful cherry and oak wood floors and an updated full bath. The full basement with concrete floors and insulated walls provides excellent storage space and utilities. Step outside and take in sweeping mountain views that frame the property in natural beauty. The expansive yard is complemented by thoughtfully established gardens, showcasing a curated collection of mature, high-end perennial flowers that bloom season after season--creating a serene and picturesque setting to fully enjoy the surrounding landscape. A large two-car garage completes the property. Recent upgrades include a new roof (2021), siding (2023), heating system (2020), new drilled well (2020), heat pump water heater (2025), heat pump mini split (2025), new electrical in the basement (2025), and added insulation through Efficiency Vermont (2025). Kitchen, flooring, bathrooms, windows, electrical, and plumbing were updated in 2009. Conveniently located just 20 minutes to Manchester and 10 minutes to Bennington, with easy access to major highways. Close to premier ski resorts including Bromley (30 minutes), Stratton (45 minutes), and Mount Snow (55 minutes). Truly move-in ready and offering the perfect blend of comfort, updates, and Vermont charm. See Listing Details & 32 images.
Under Contract
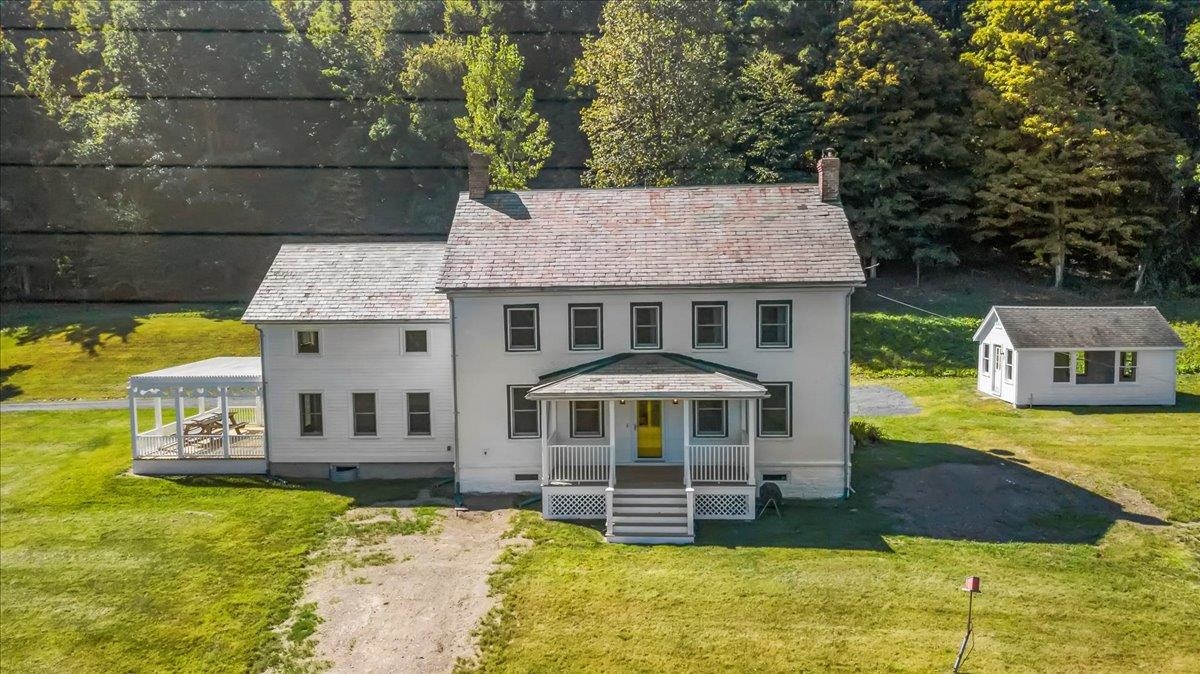
$750,000 $278 per sq.ft. Shaftsbury VT Home »
3 Beds | 3 Baths | Total Sq. Ft. 2696 | Acres: 30.38Listed on Wednesday Oct 1, 2025
Description: Tucked away on a private road, this stunning brick colonial offers over 30 acres of peaceful Vermont countryside-yet is less than 2 miles from the Village of North Bennington and Bennington College. A classic barn and separate studio provide endless possibilities for hobbies, storage, or creative space. The main level features a spacious living room with a fireplace, warm pine floors, and plenty of room for a dining area. The kitchen is a cook's dream with cherry cabinets, a gas range, and a large island, plus a slider that opens to a pergola for outdoor dining and relaxation. A private office and half bath complete the first floor. Upstairs, beautiful pine floors continue throughout. The primary suite offers comfort and style, joined by two additional bedrooms and a full bath. From nearly every window, take in sweeping views of the surrounding landscape. A truly special property combining timeless charm with acreage, views, and versatile outbuildings-while still being just minutes from village conveniences and cultural amenities. See Listing Details & 32 images.
